 Tel: 020 8423 4333
Welbeck Road, West Harrow, HA2
For Sale - £550,000
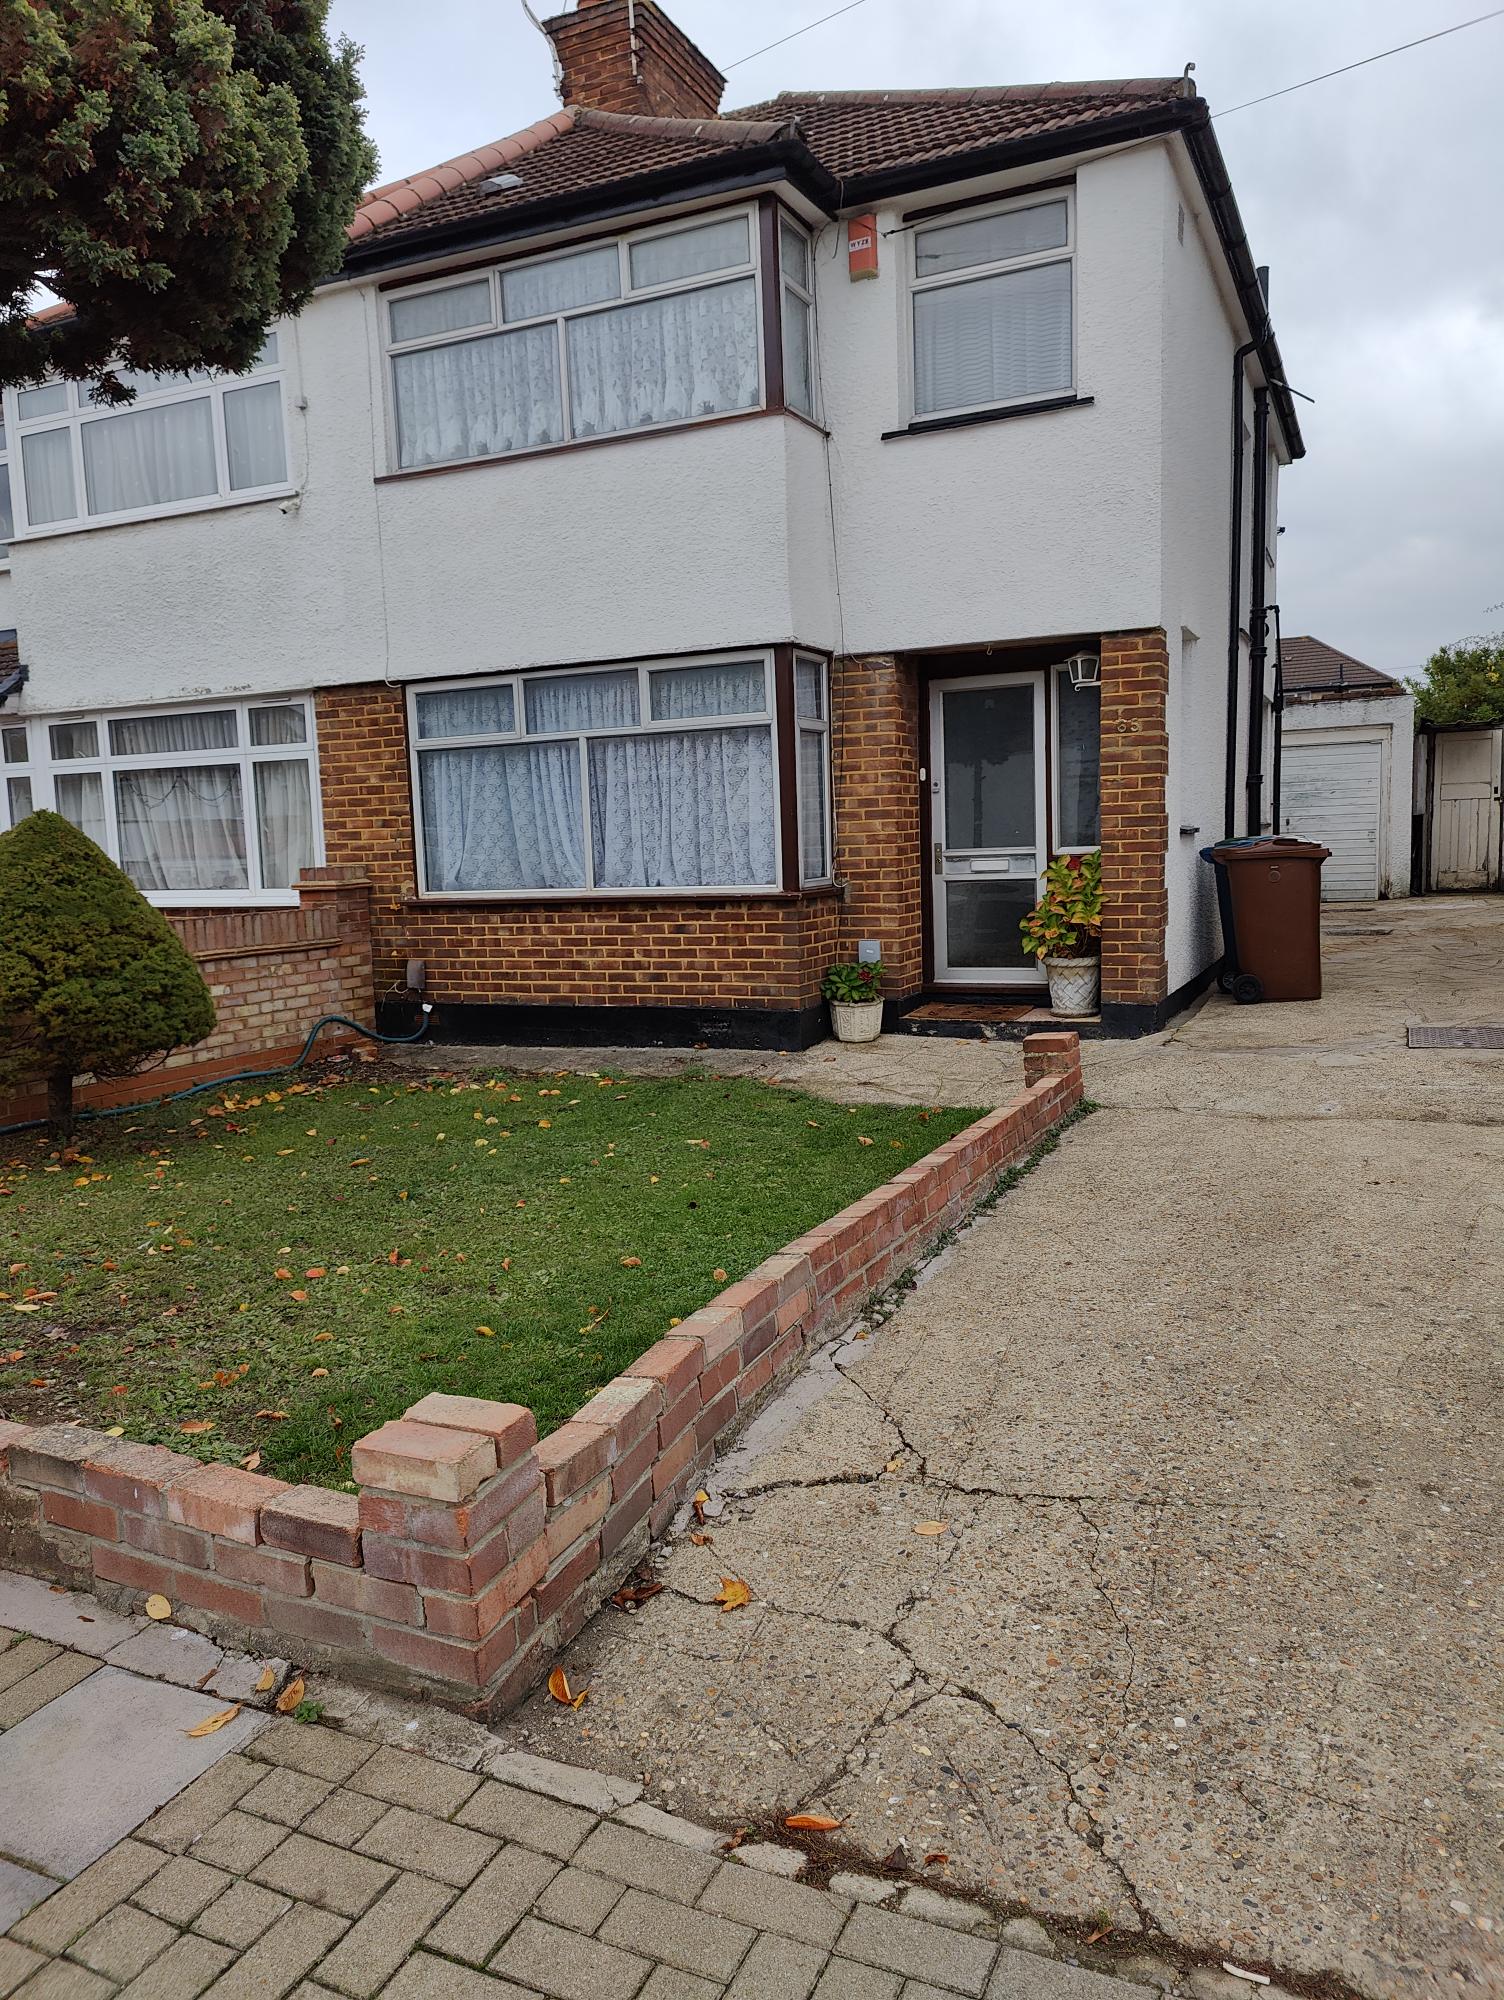
Semi Detached
Front:
Front garden mainly laid to lawn with a low boundary brick wall to the front and side and path leading to shared drive and main aluminium double glazed door leading to:
Hallway:
Laminate flooring, single panelled radiator, double glazed window to side aspect, stairs leading to first floor, U/Stairs cupboard housing utility meter, doors leading to:
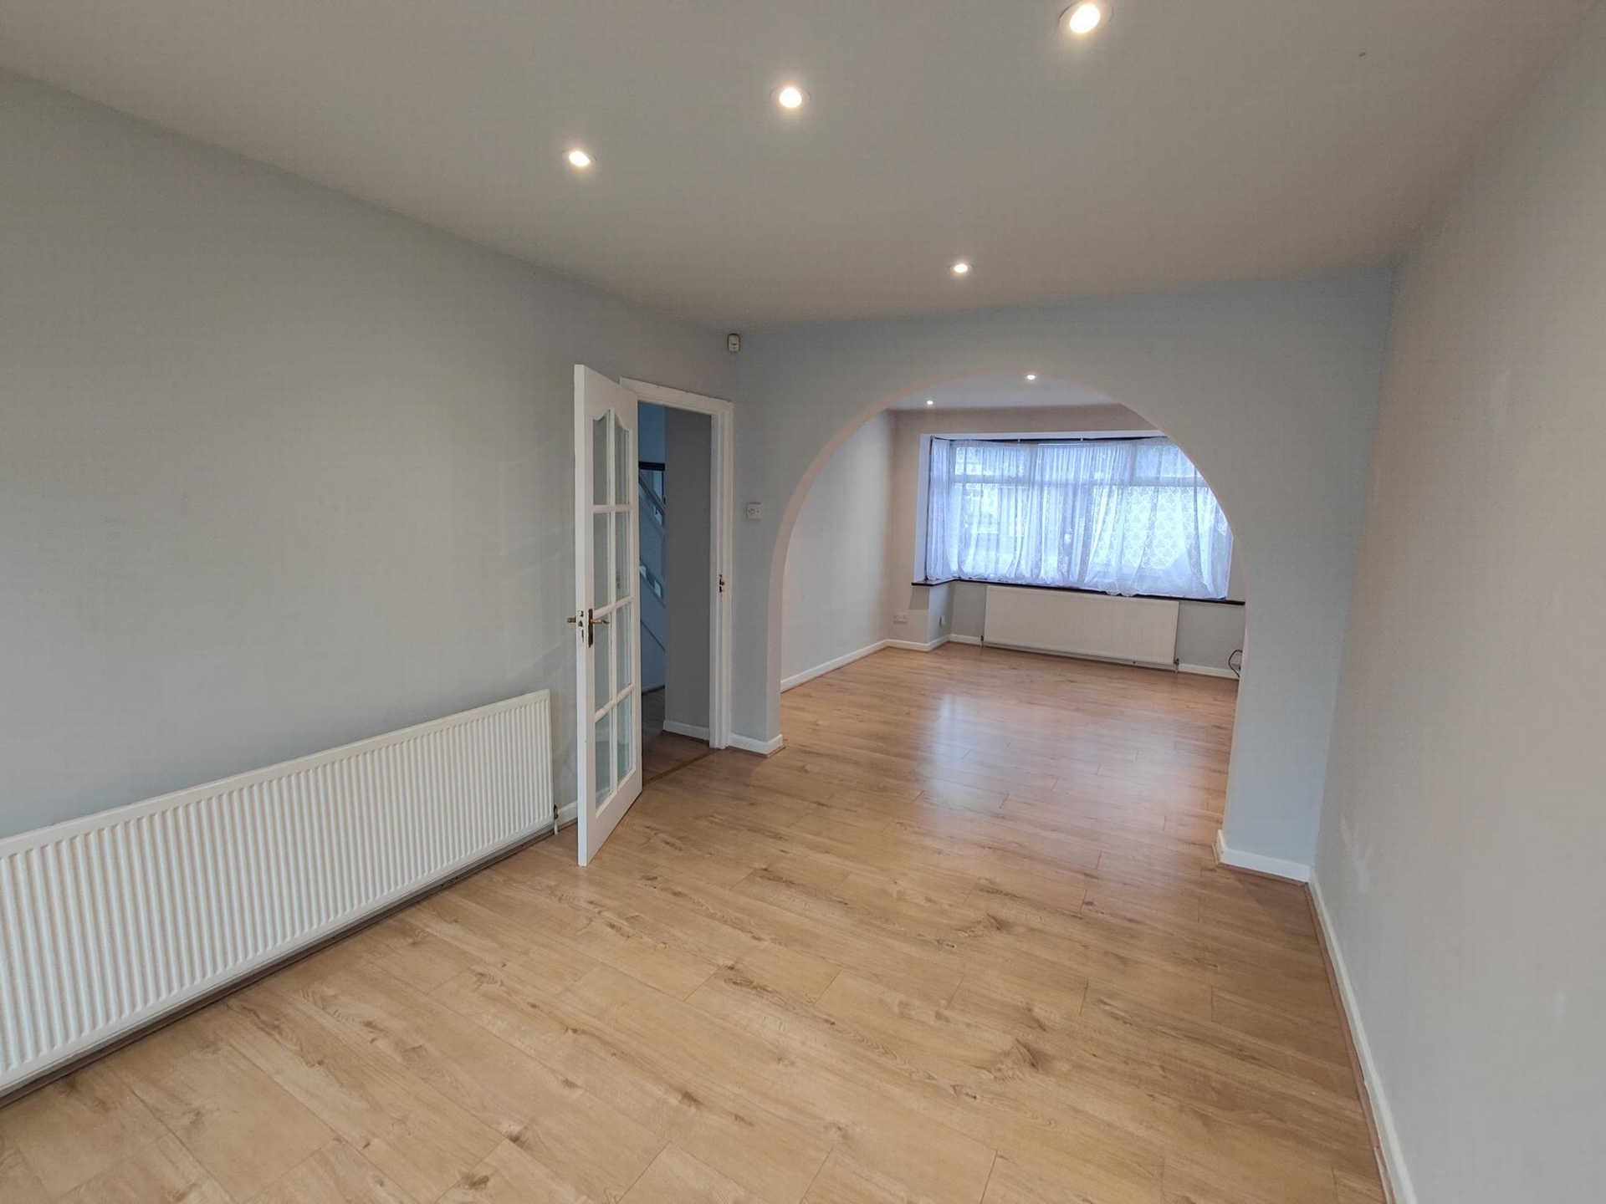
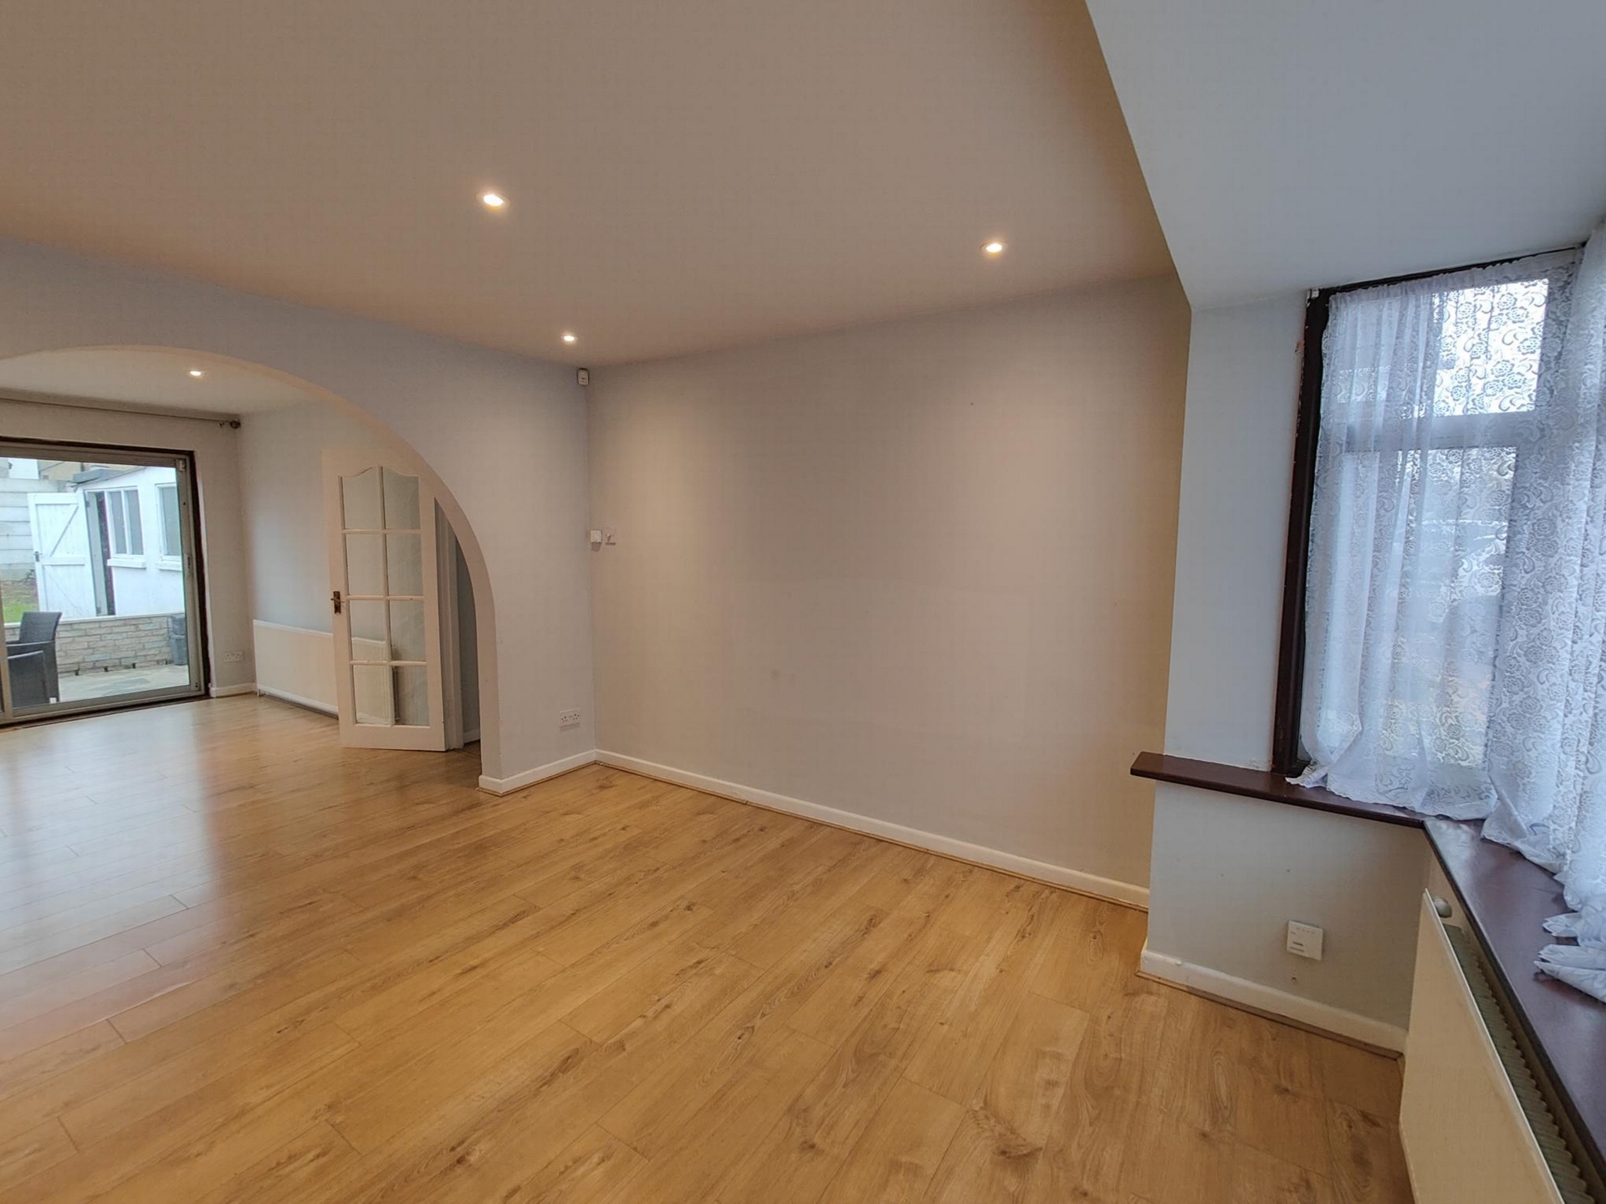
T/Lounge:
25'6" x 9'9", Flush mounted ceiling halogen lights, 2 large single panelled radiators,
Laminate flooring, double glazed bay window to front aspect, double glazed patio doors to rear aspect, ample power points
Kitchen:
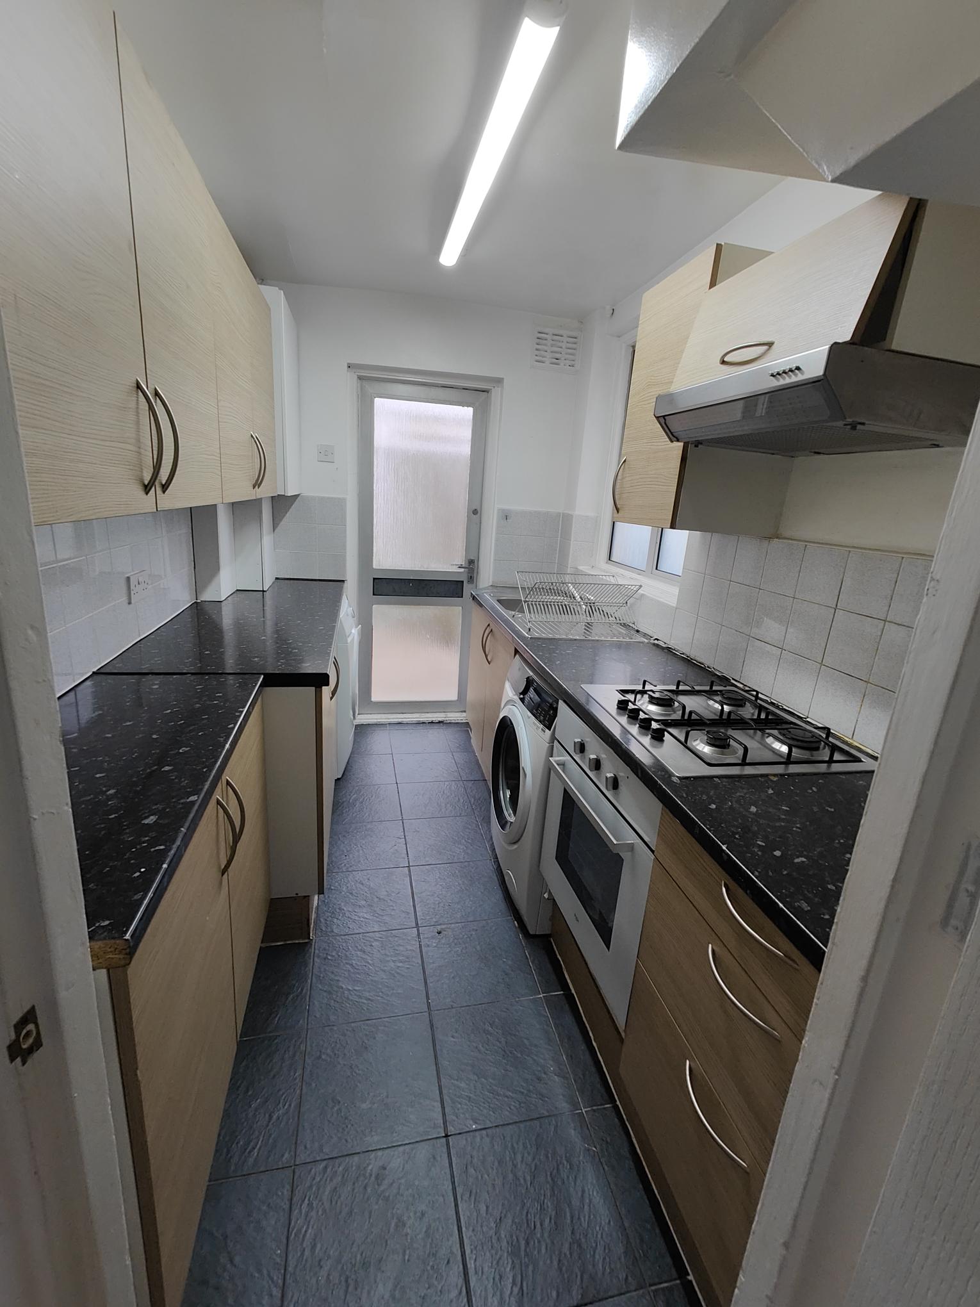
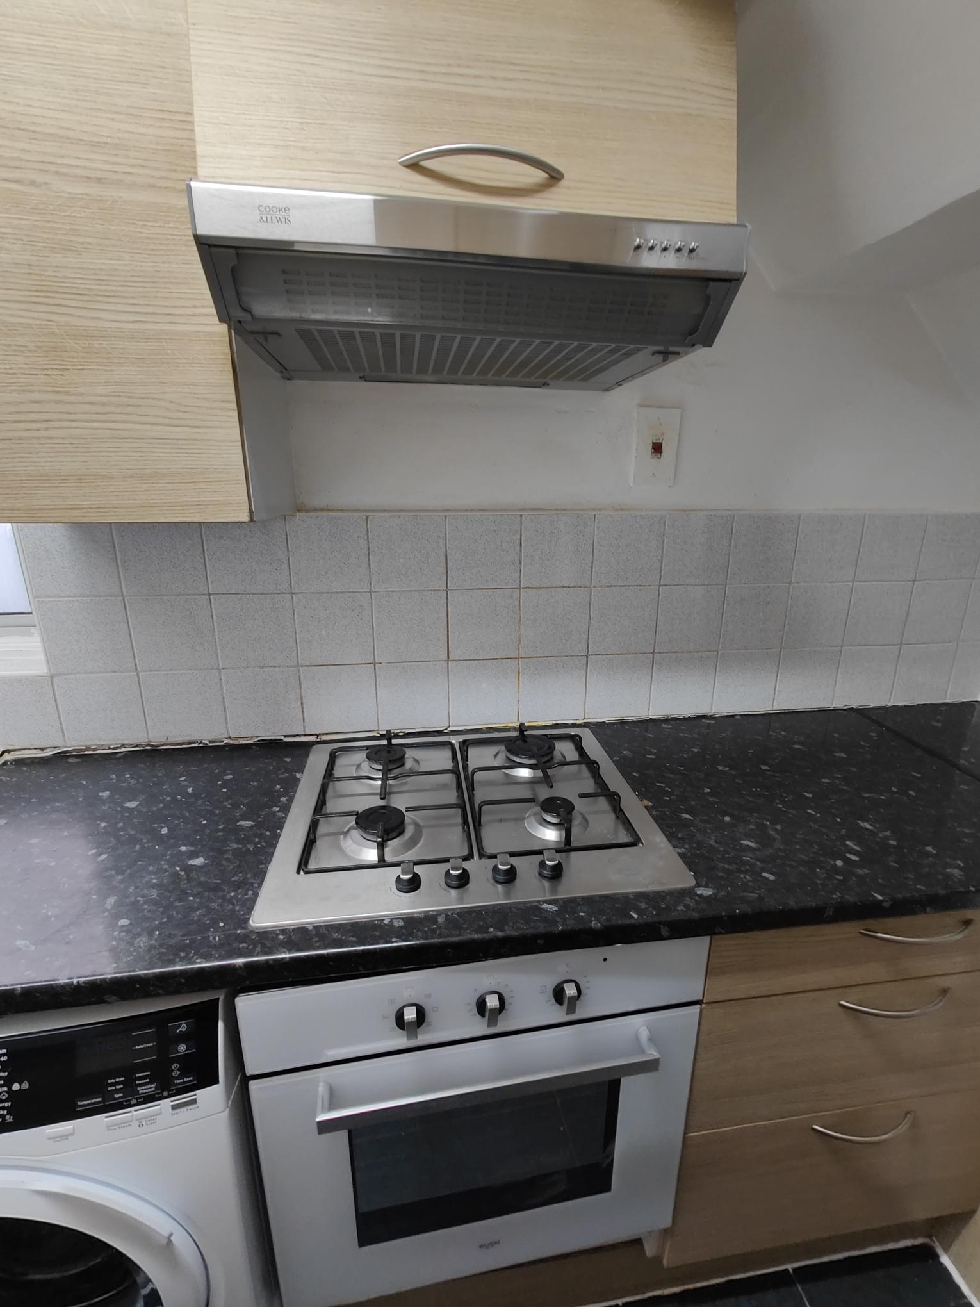
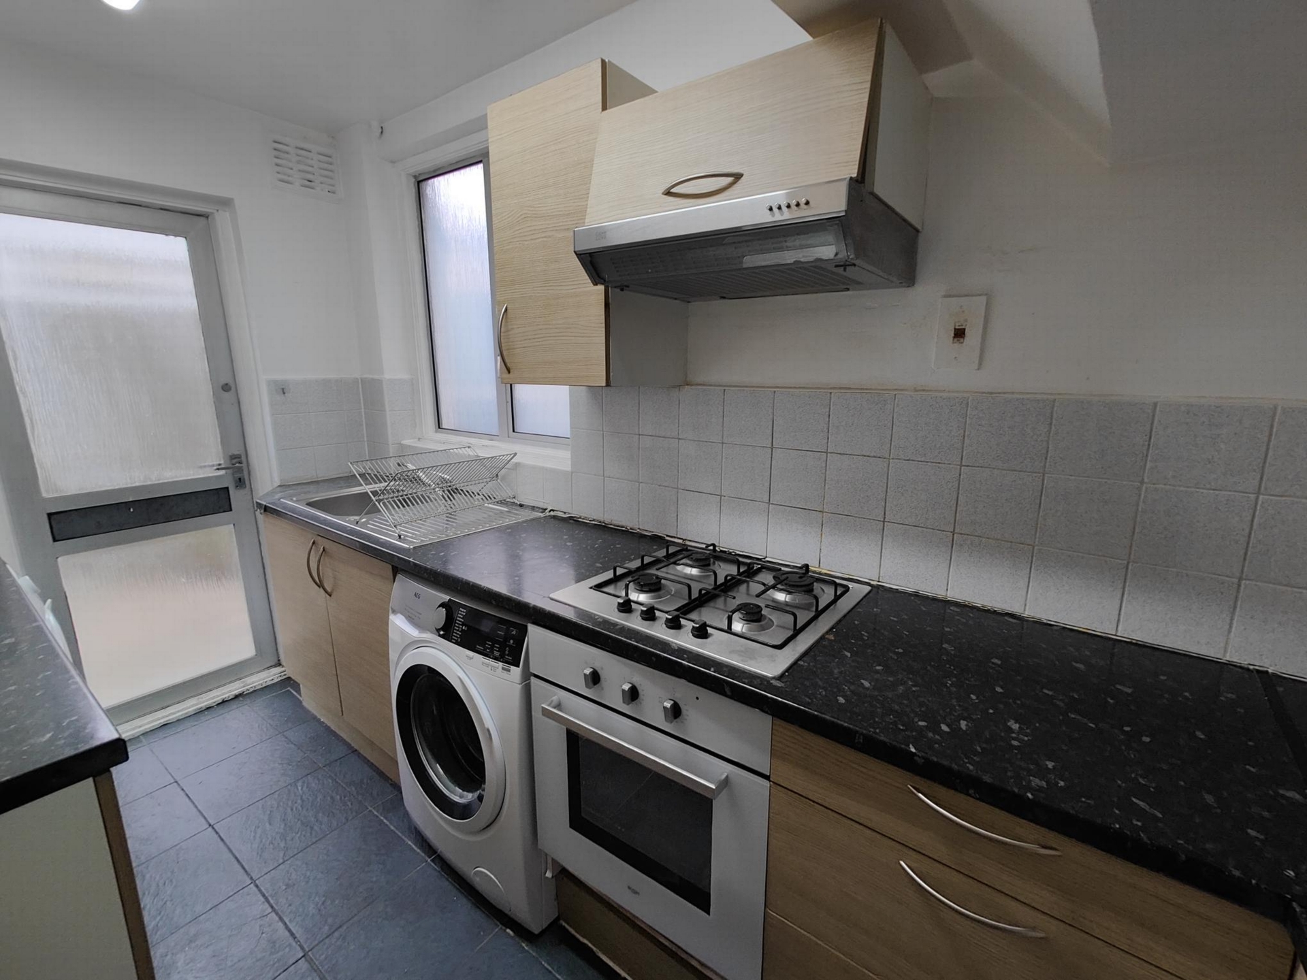
10'3" x 6'2", Various eye and base level units, stainless steel sink with mixer tap, plumbed with gas hob and integrated electric oven, wall mounted combination gas boiler, plumbed with washing machine and dryer, double glazed window to side aspect, double glazed aluminium door leading to garden
Garden:
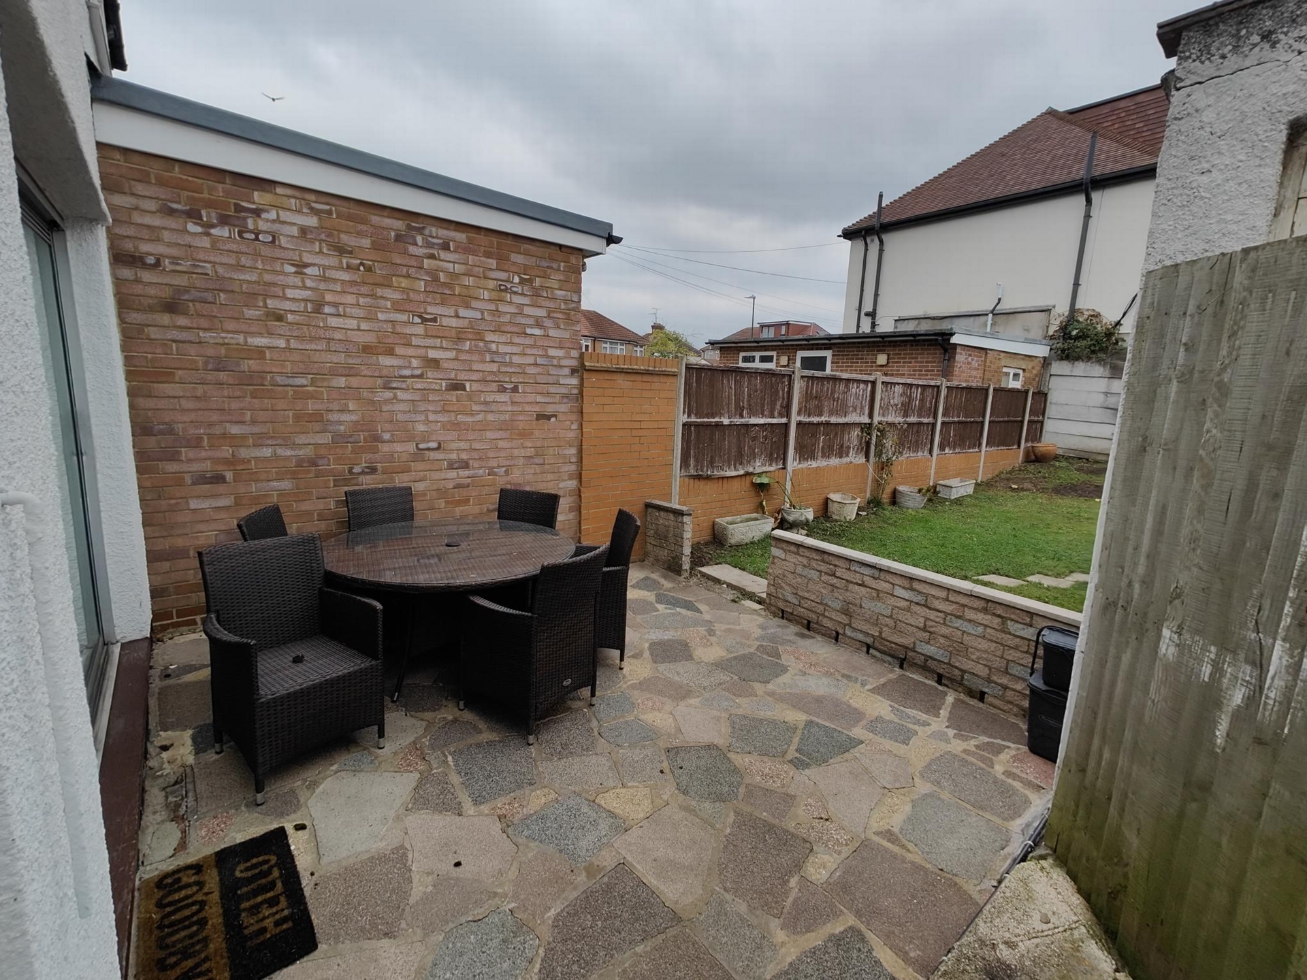
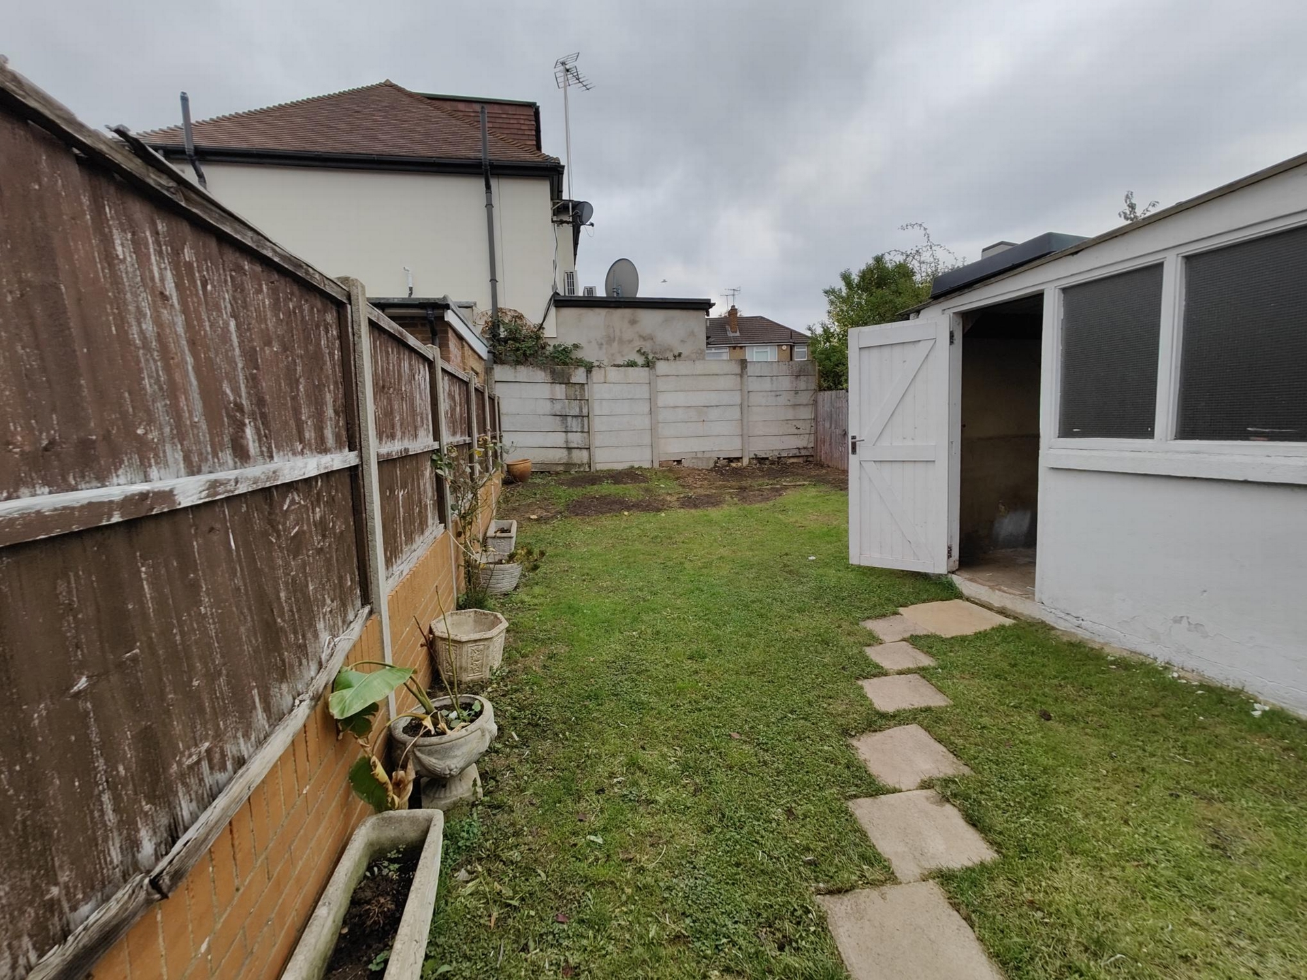
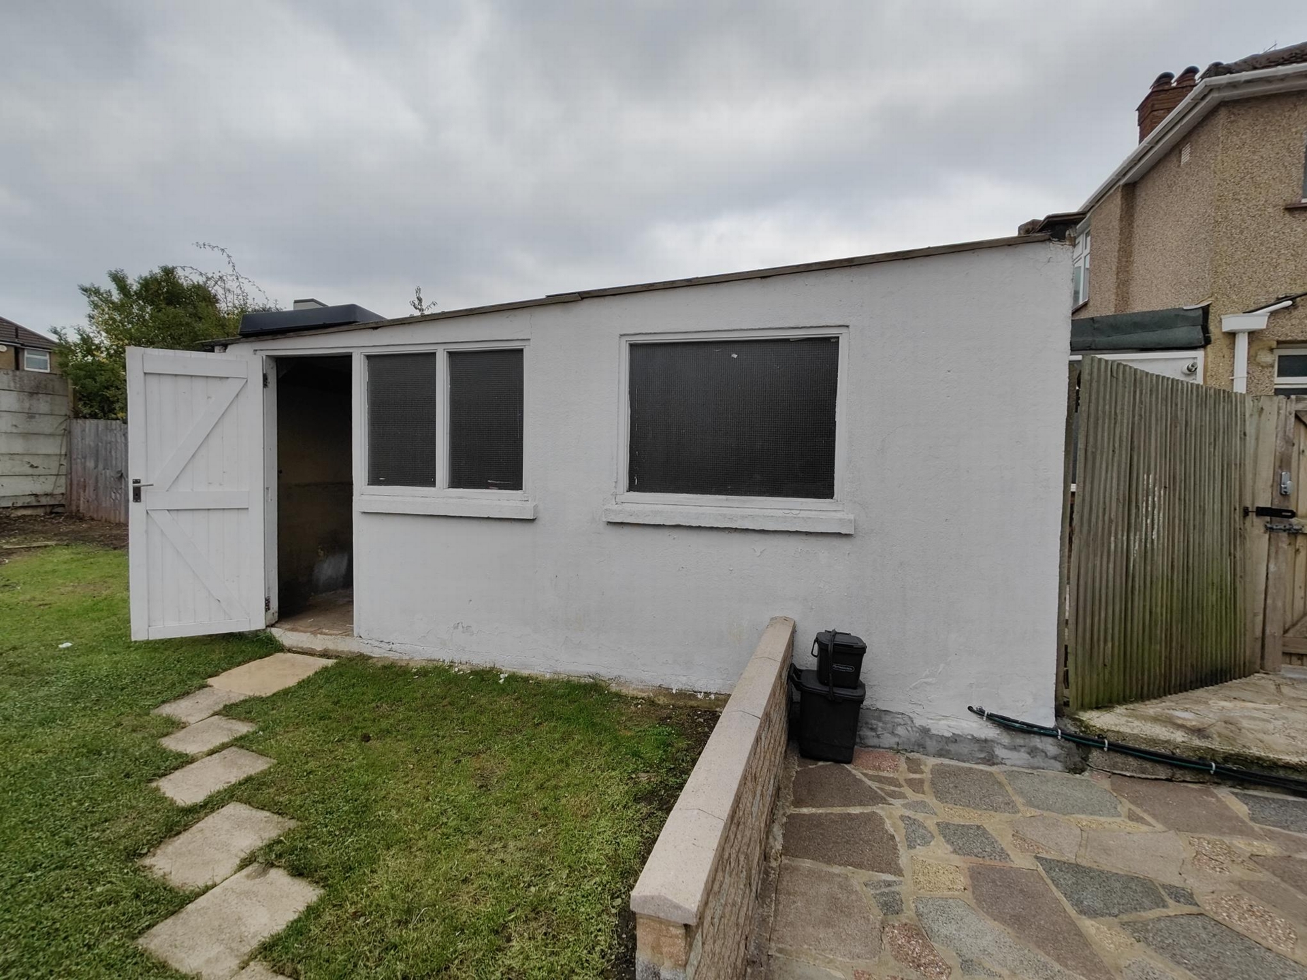
The garden is approximately 50' in depth, there is a spacious hard standing patio area with a side gate to access the shared drive, the rest of the garden is mainly laid to lawn with flower borders and houses the garage to one side
Garage:
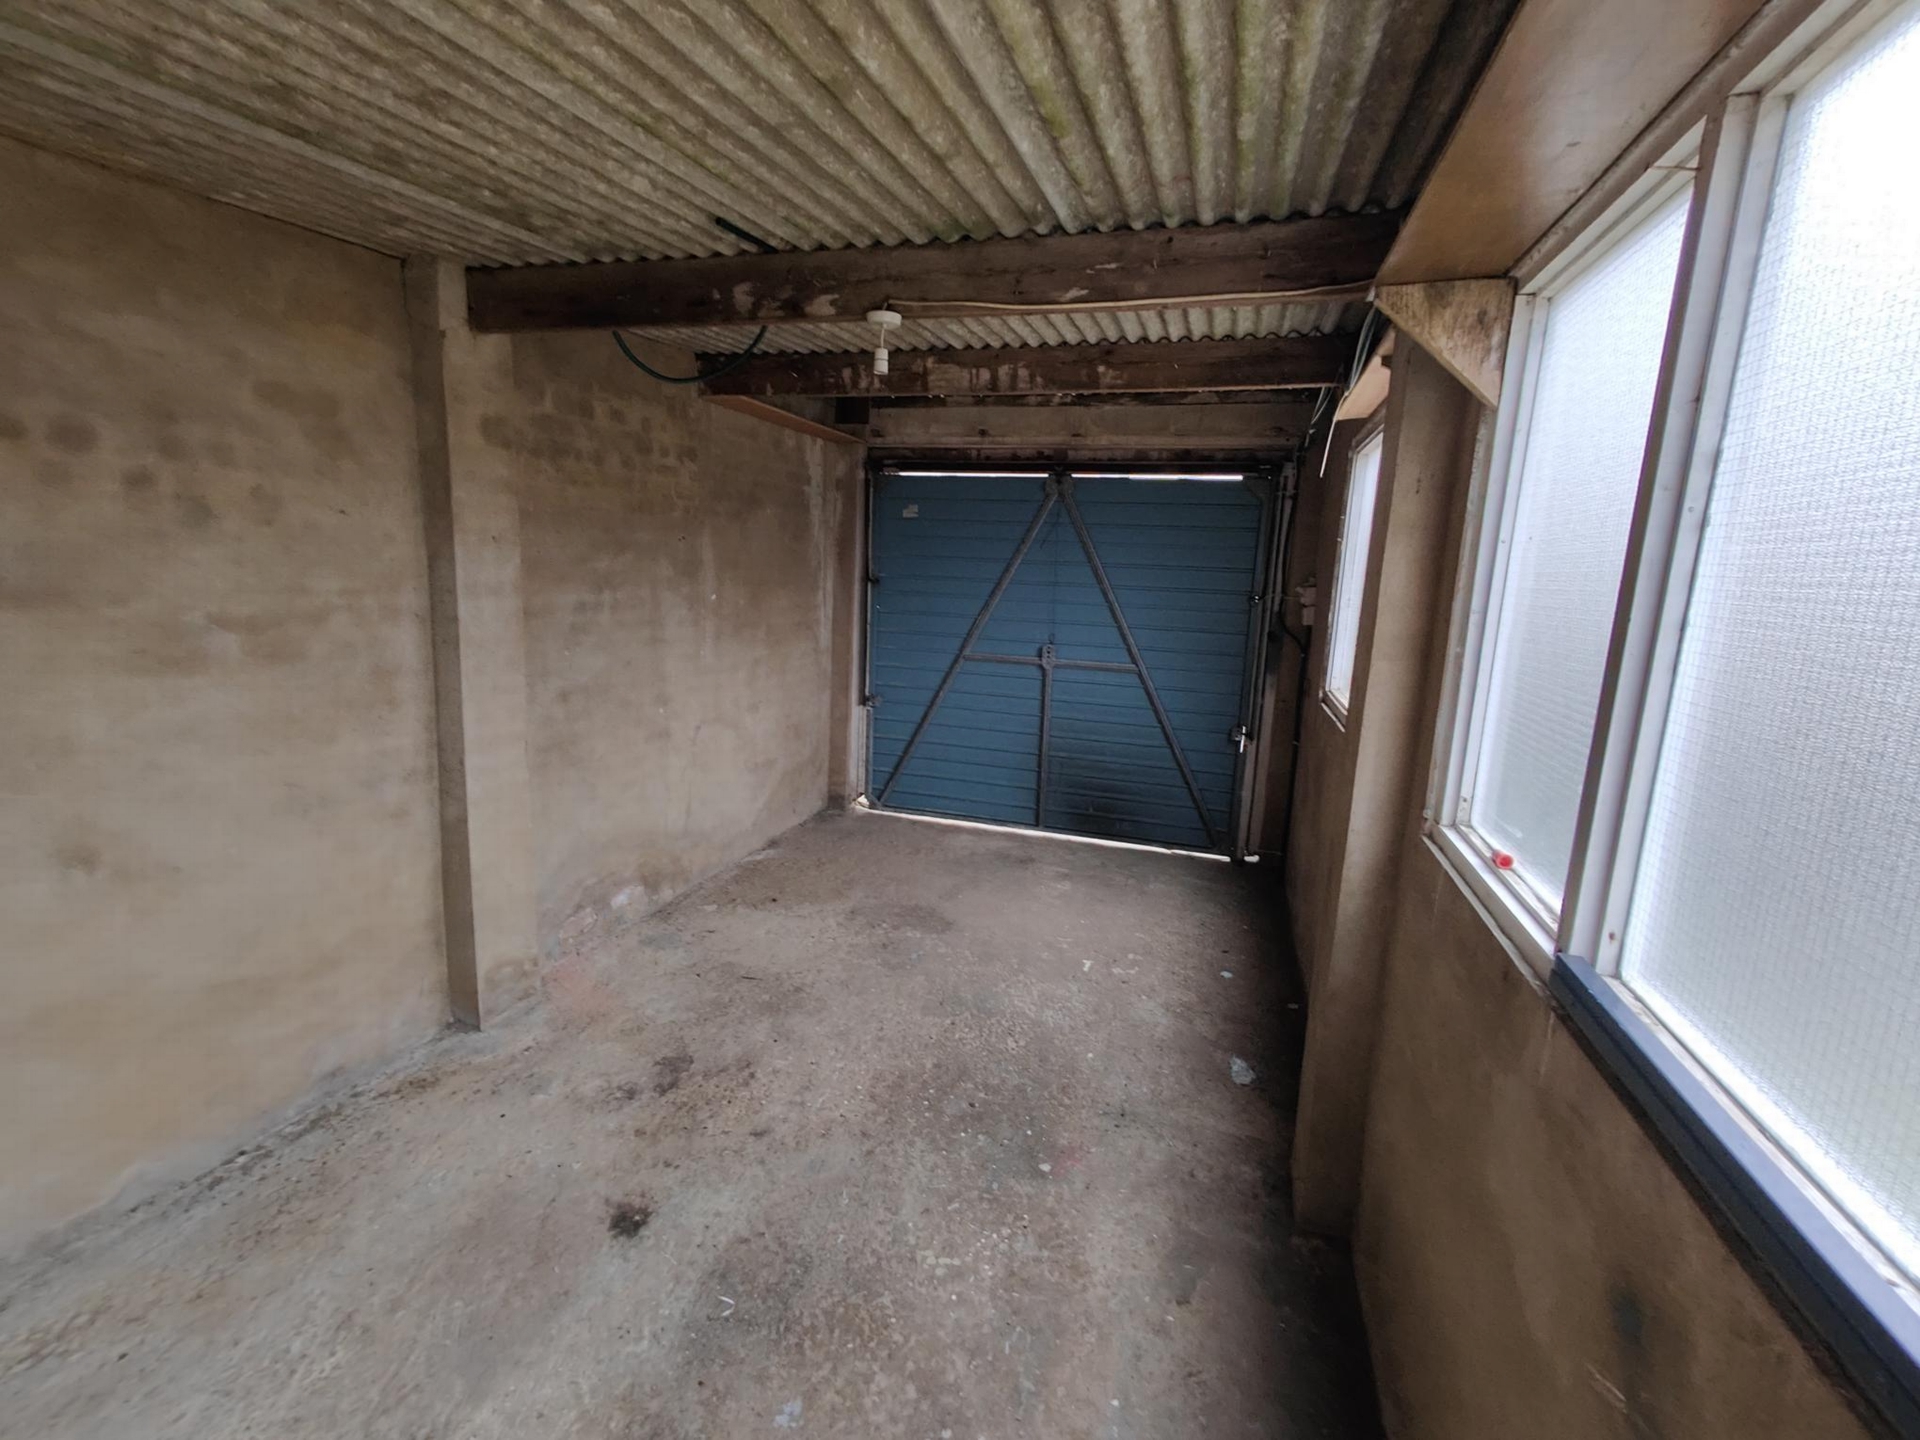
Spacious garage with an up and over door to front aspect and a wooden door to the side allowing access from the garden and has ample space to house one car or excellent for a workshop or extra storage area. There are also two large frosted glass windows to side aspect and power and lighting.
The carpeted stairs from the hallway lead to the first-floor landing:
Landing:
Double glazed window to side aspect, doors leading to:
Bedroom 1:
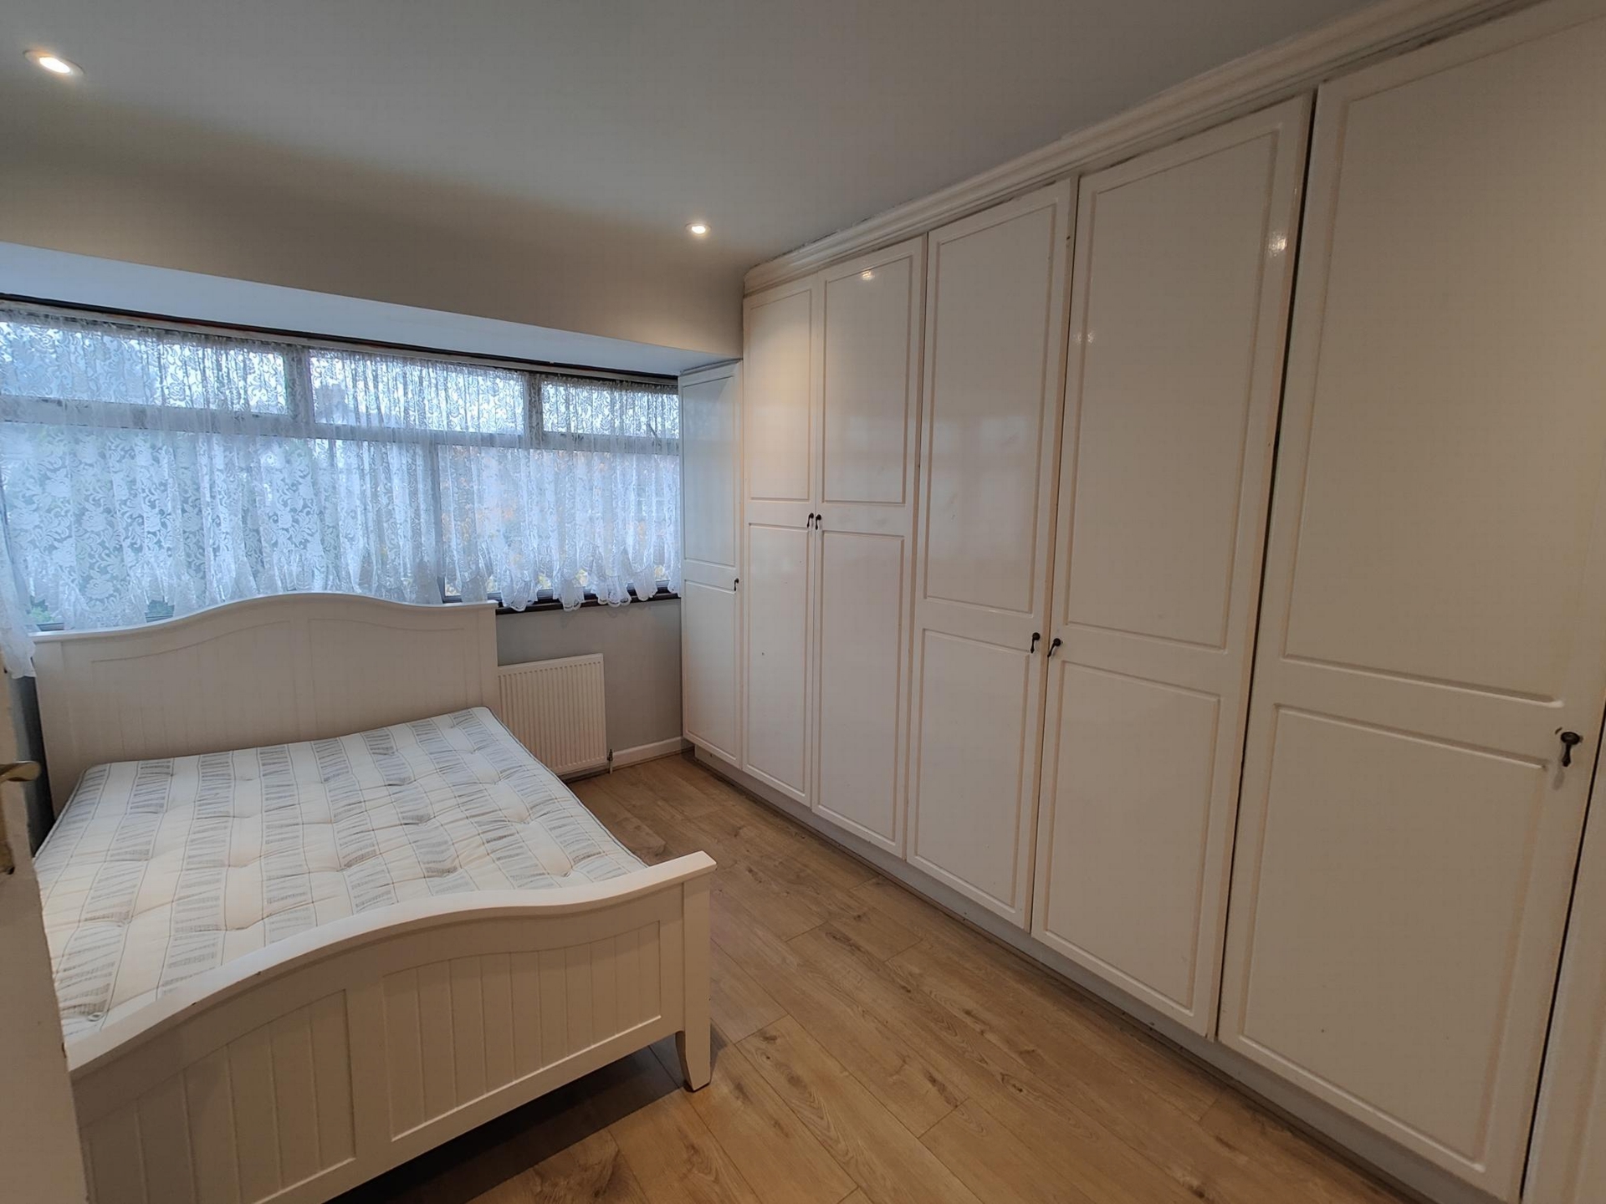
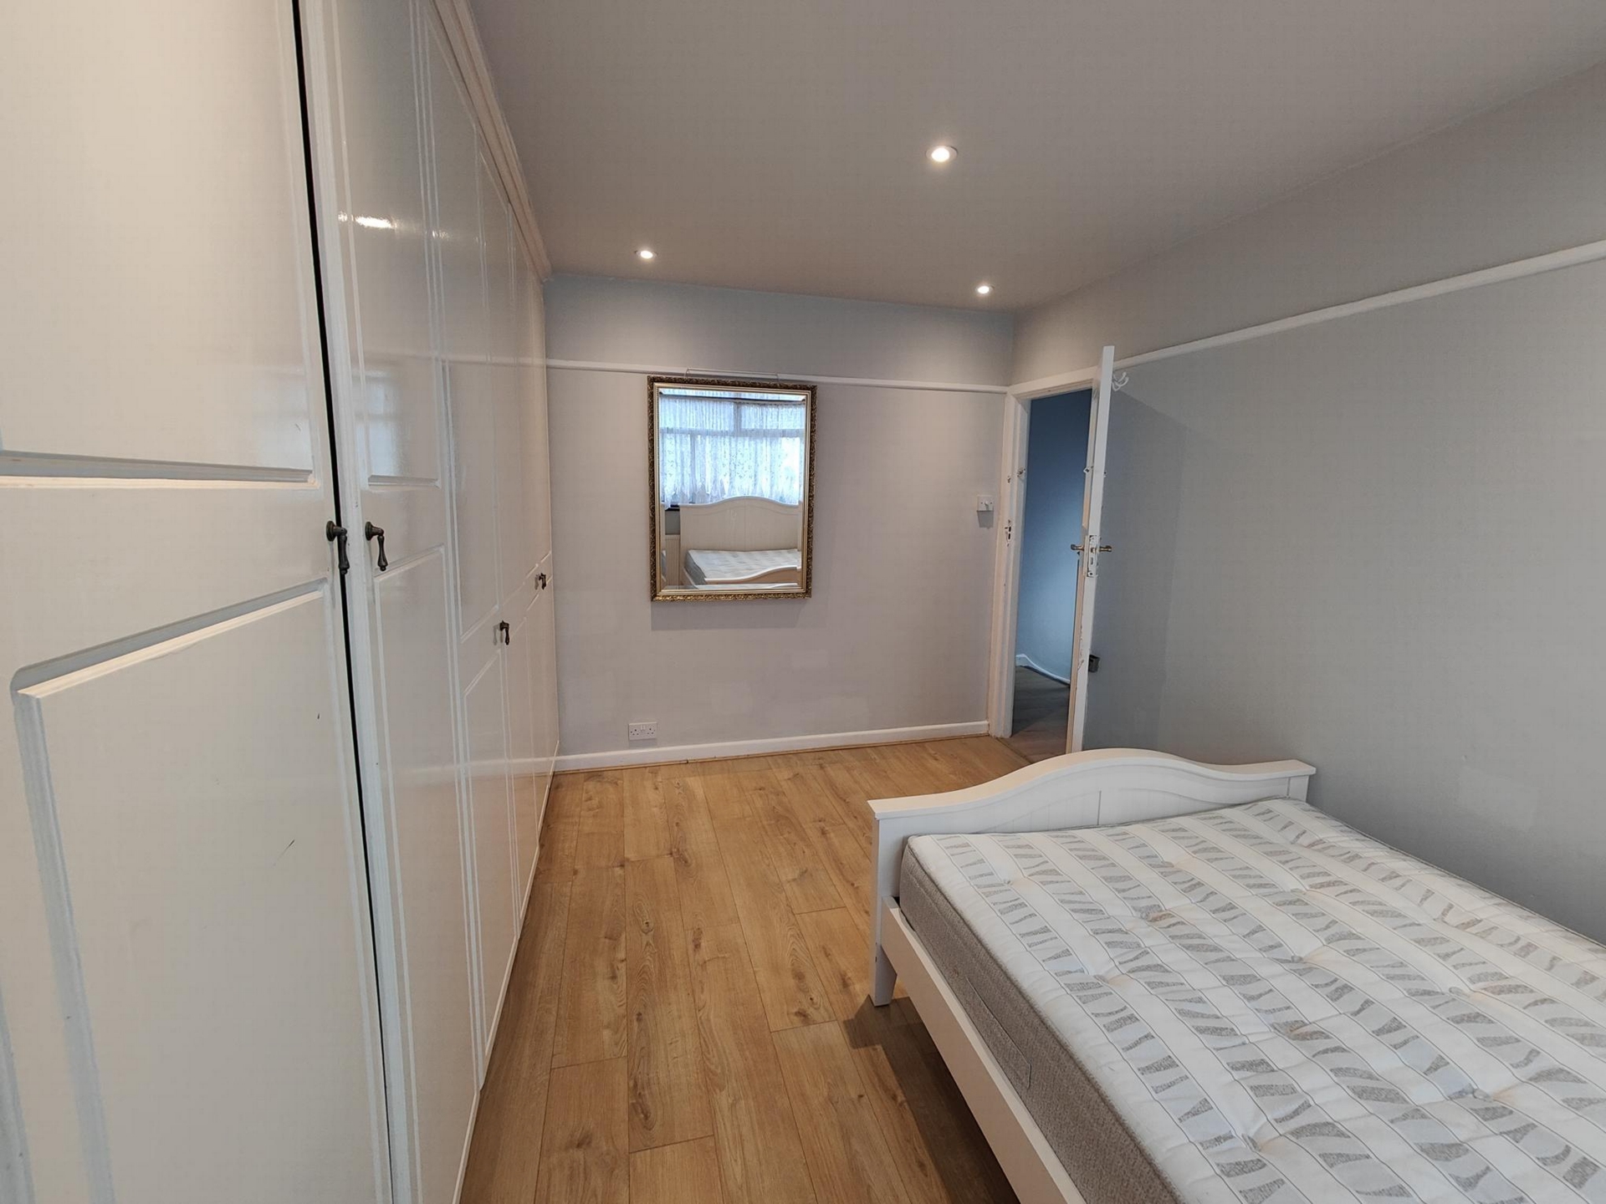
13'5" x 10', Laminate flooring, double glazed bay windows to side aspect, fully fitted wardrobes to one wall, ample power points, single panelled radiator,
Bedroom 2:
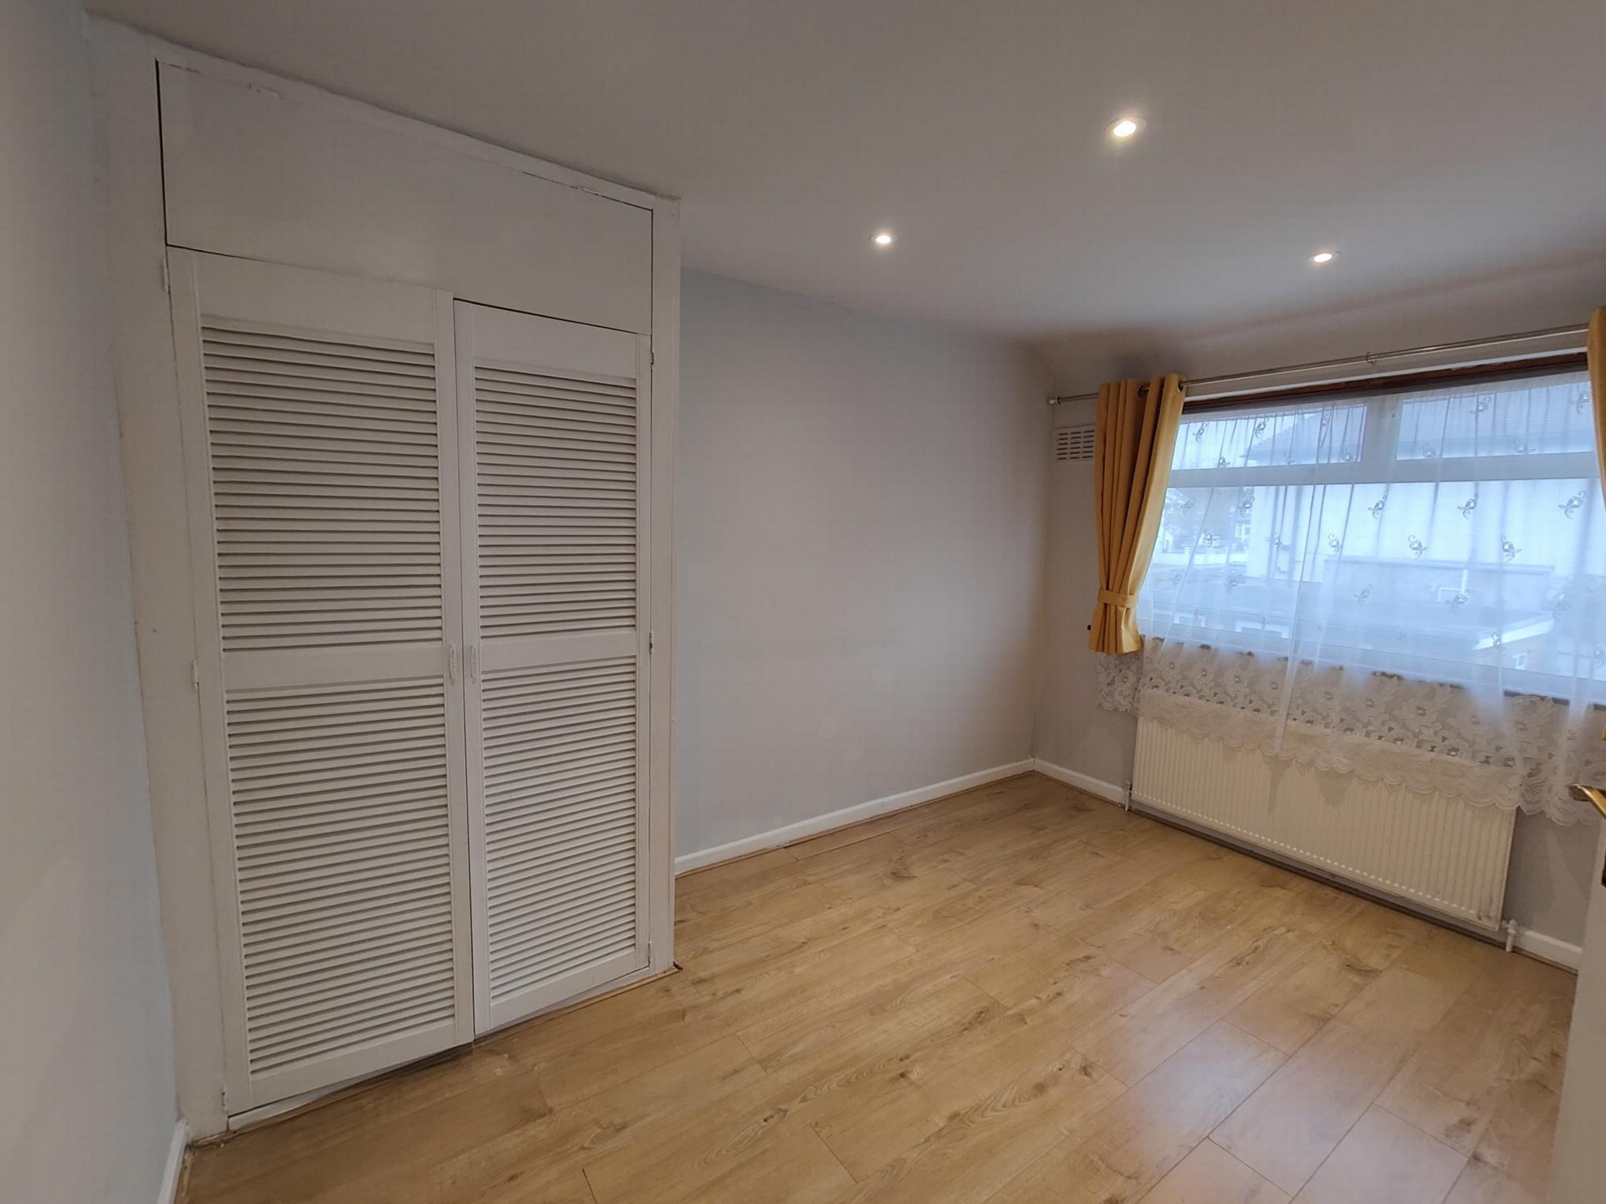
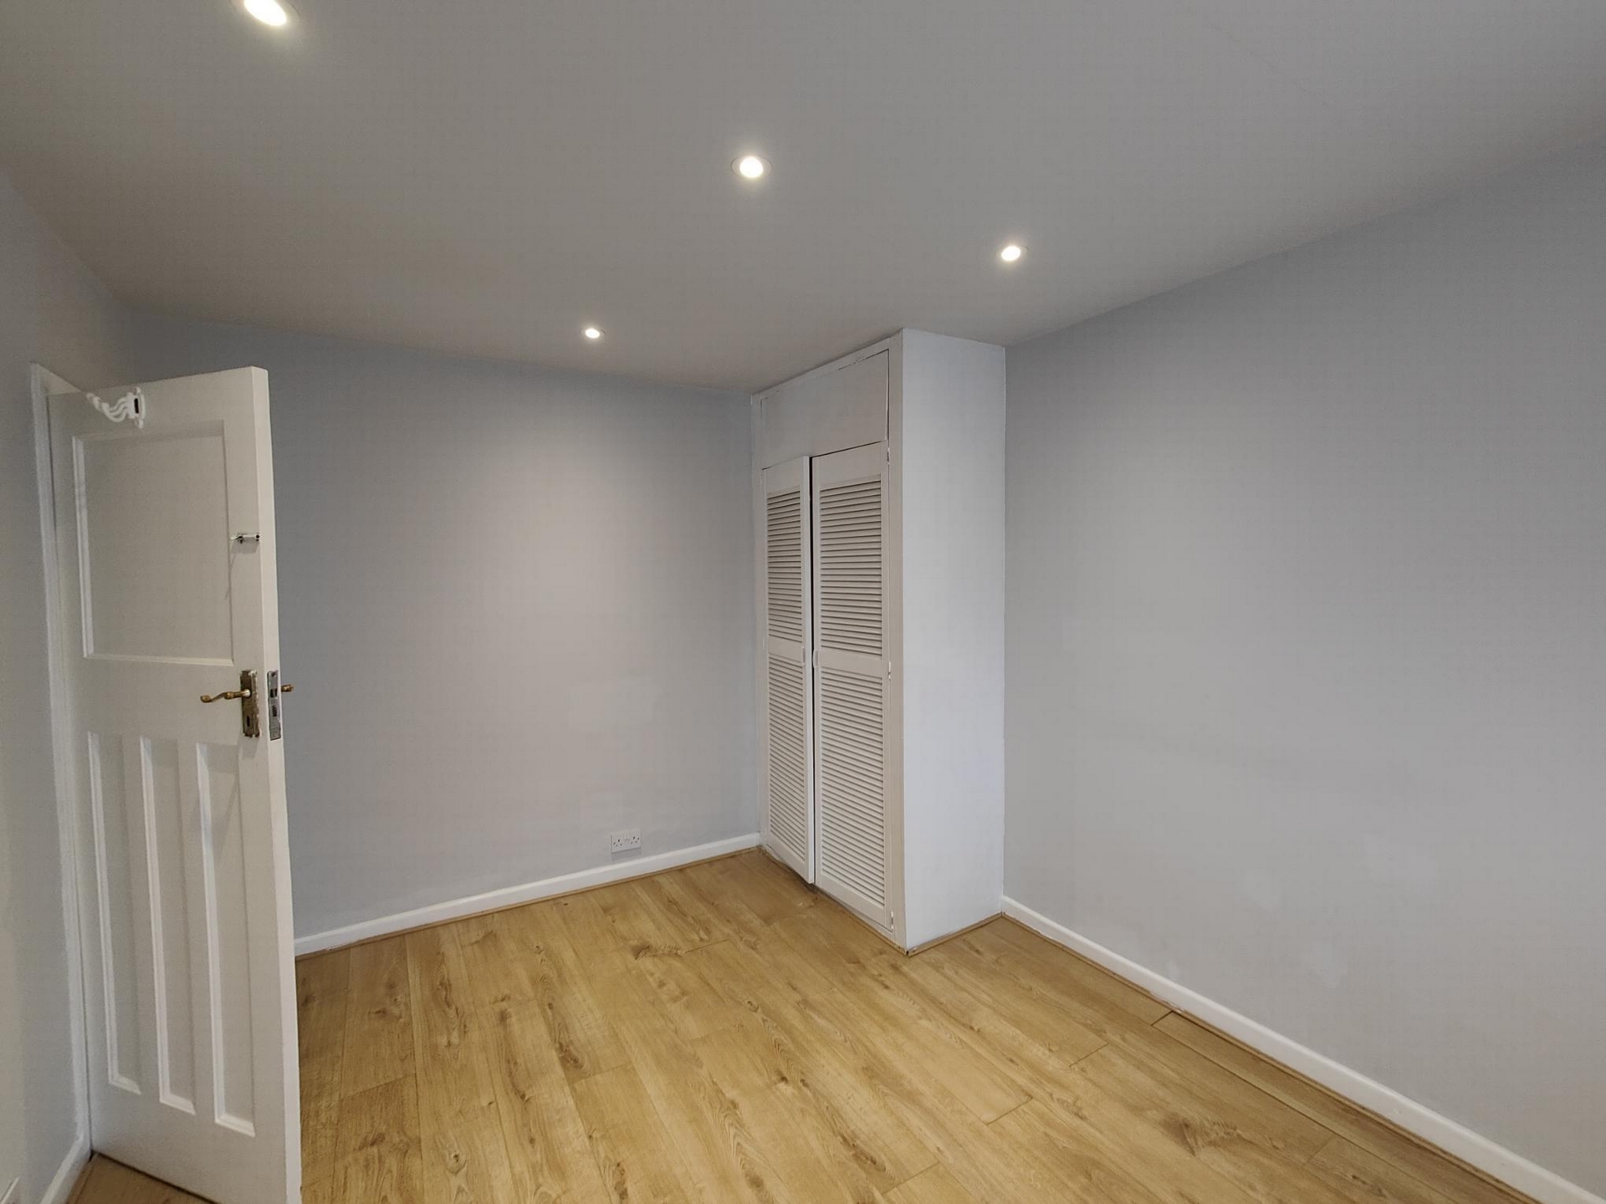
12'7" x 10'0", Laminate flooring, double glazed window to rear aspect, ample power points, fitted double cupboards with louvre doors to one, single panelled radiator
Bedroom 3:
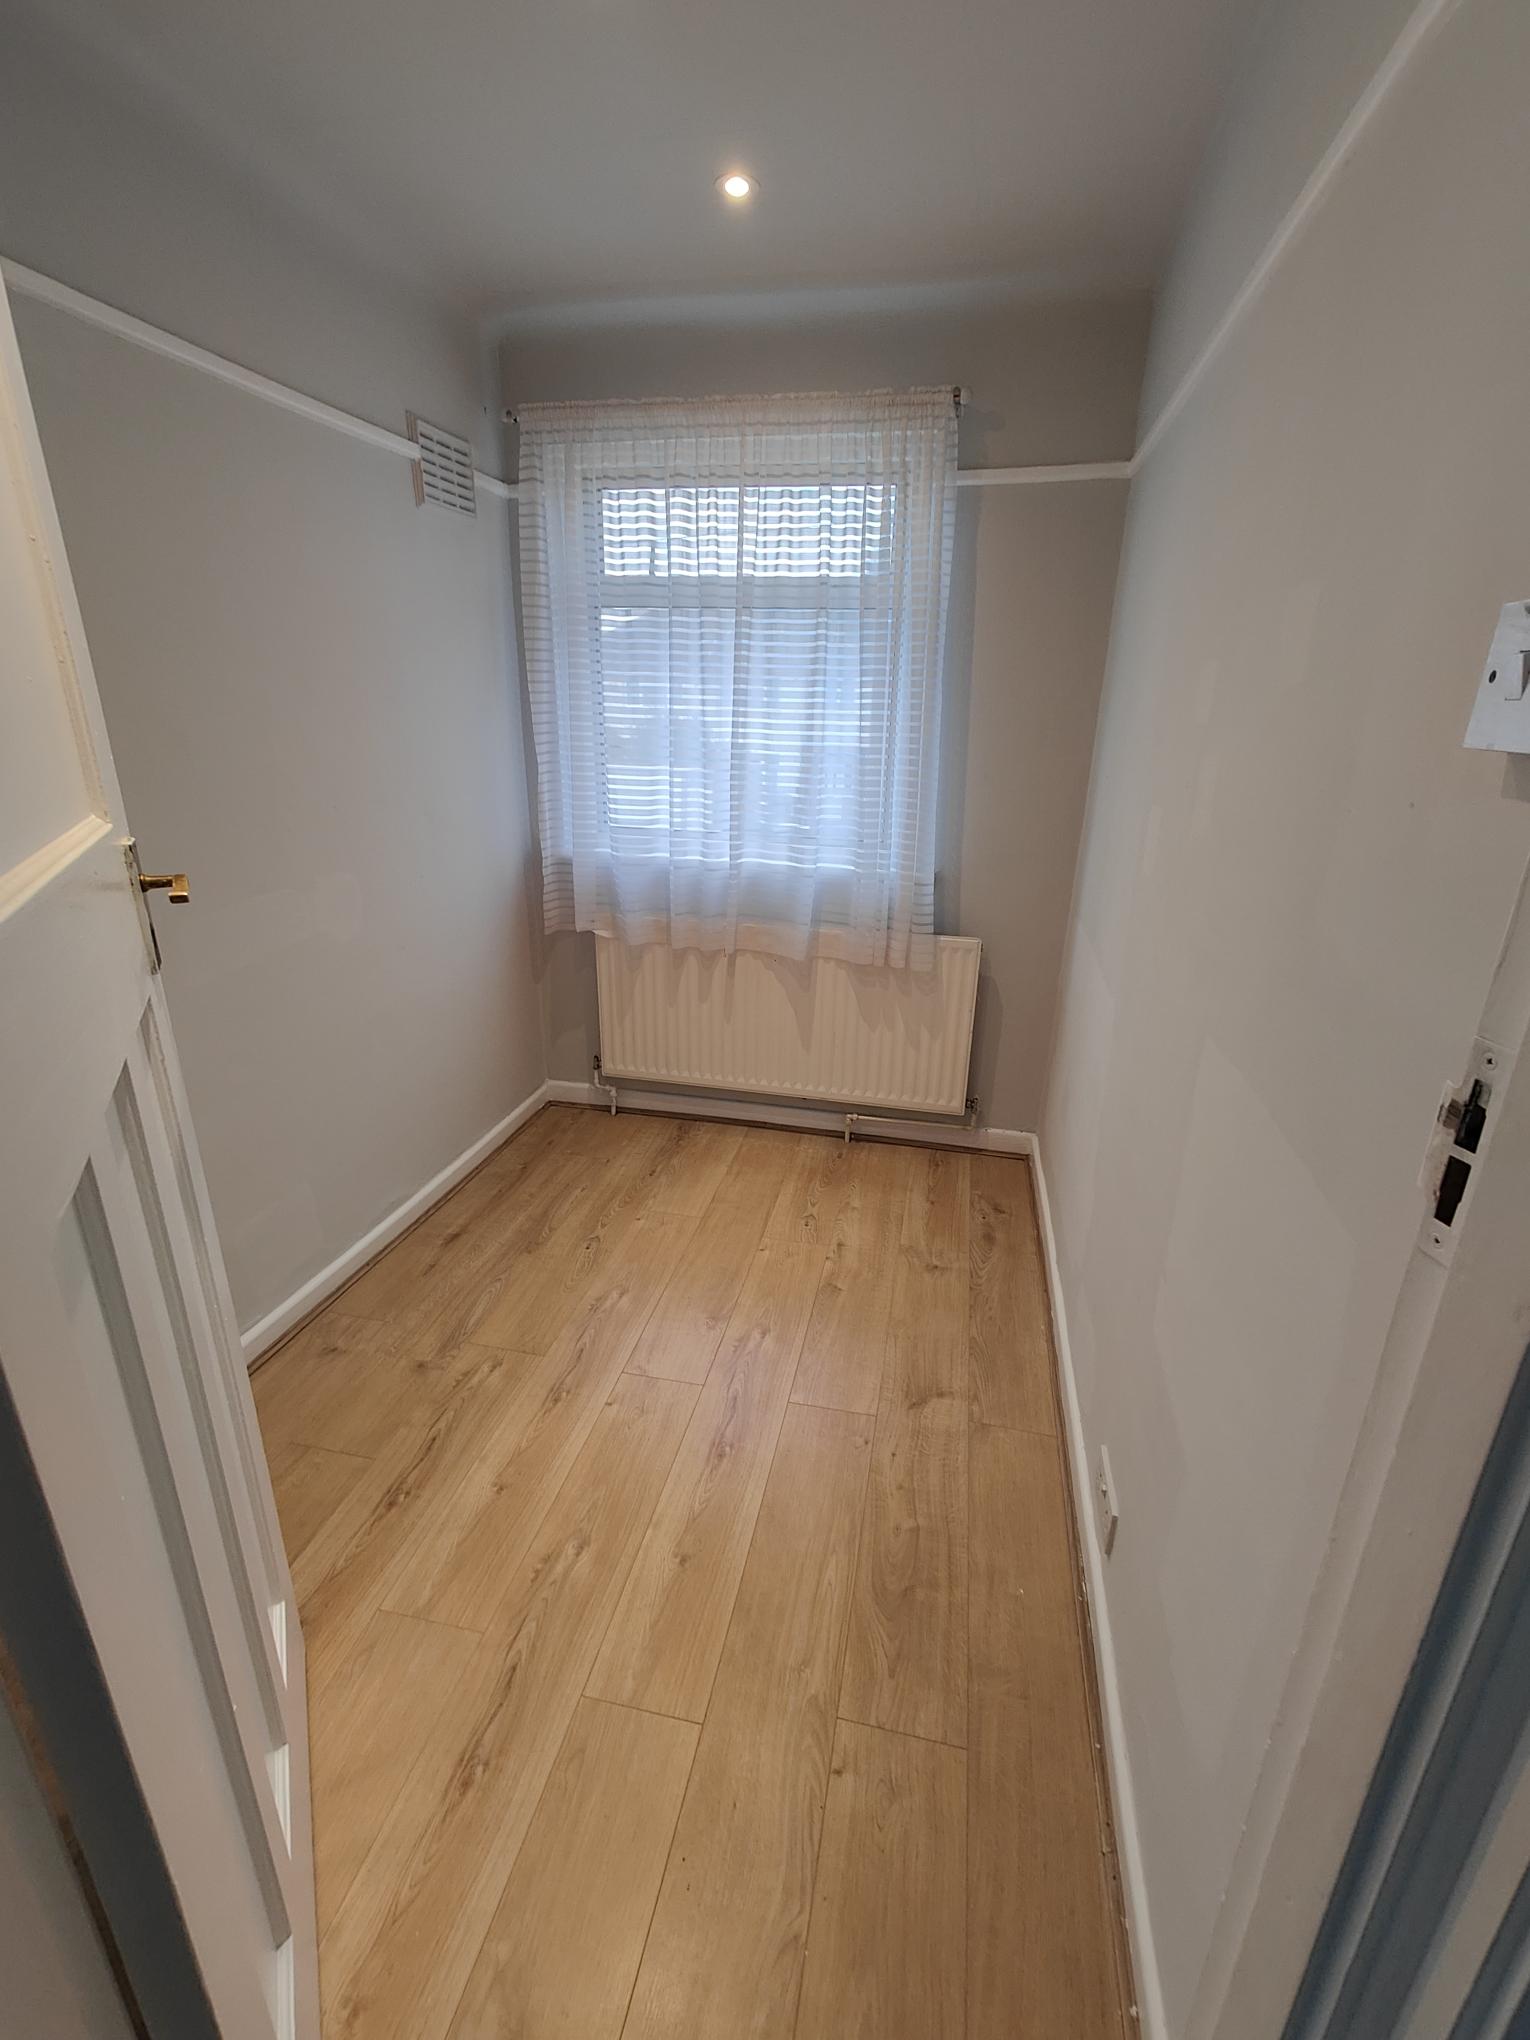
8'9" x 6'0", Laminate flooring, double glazed window to front aspect, ample power points, single panel radiator
WC:
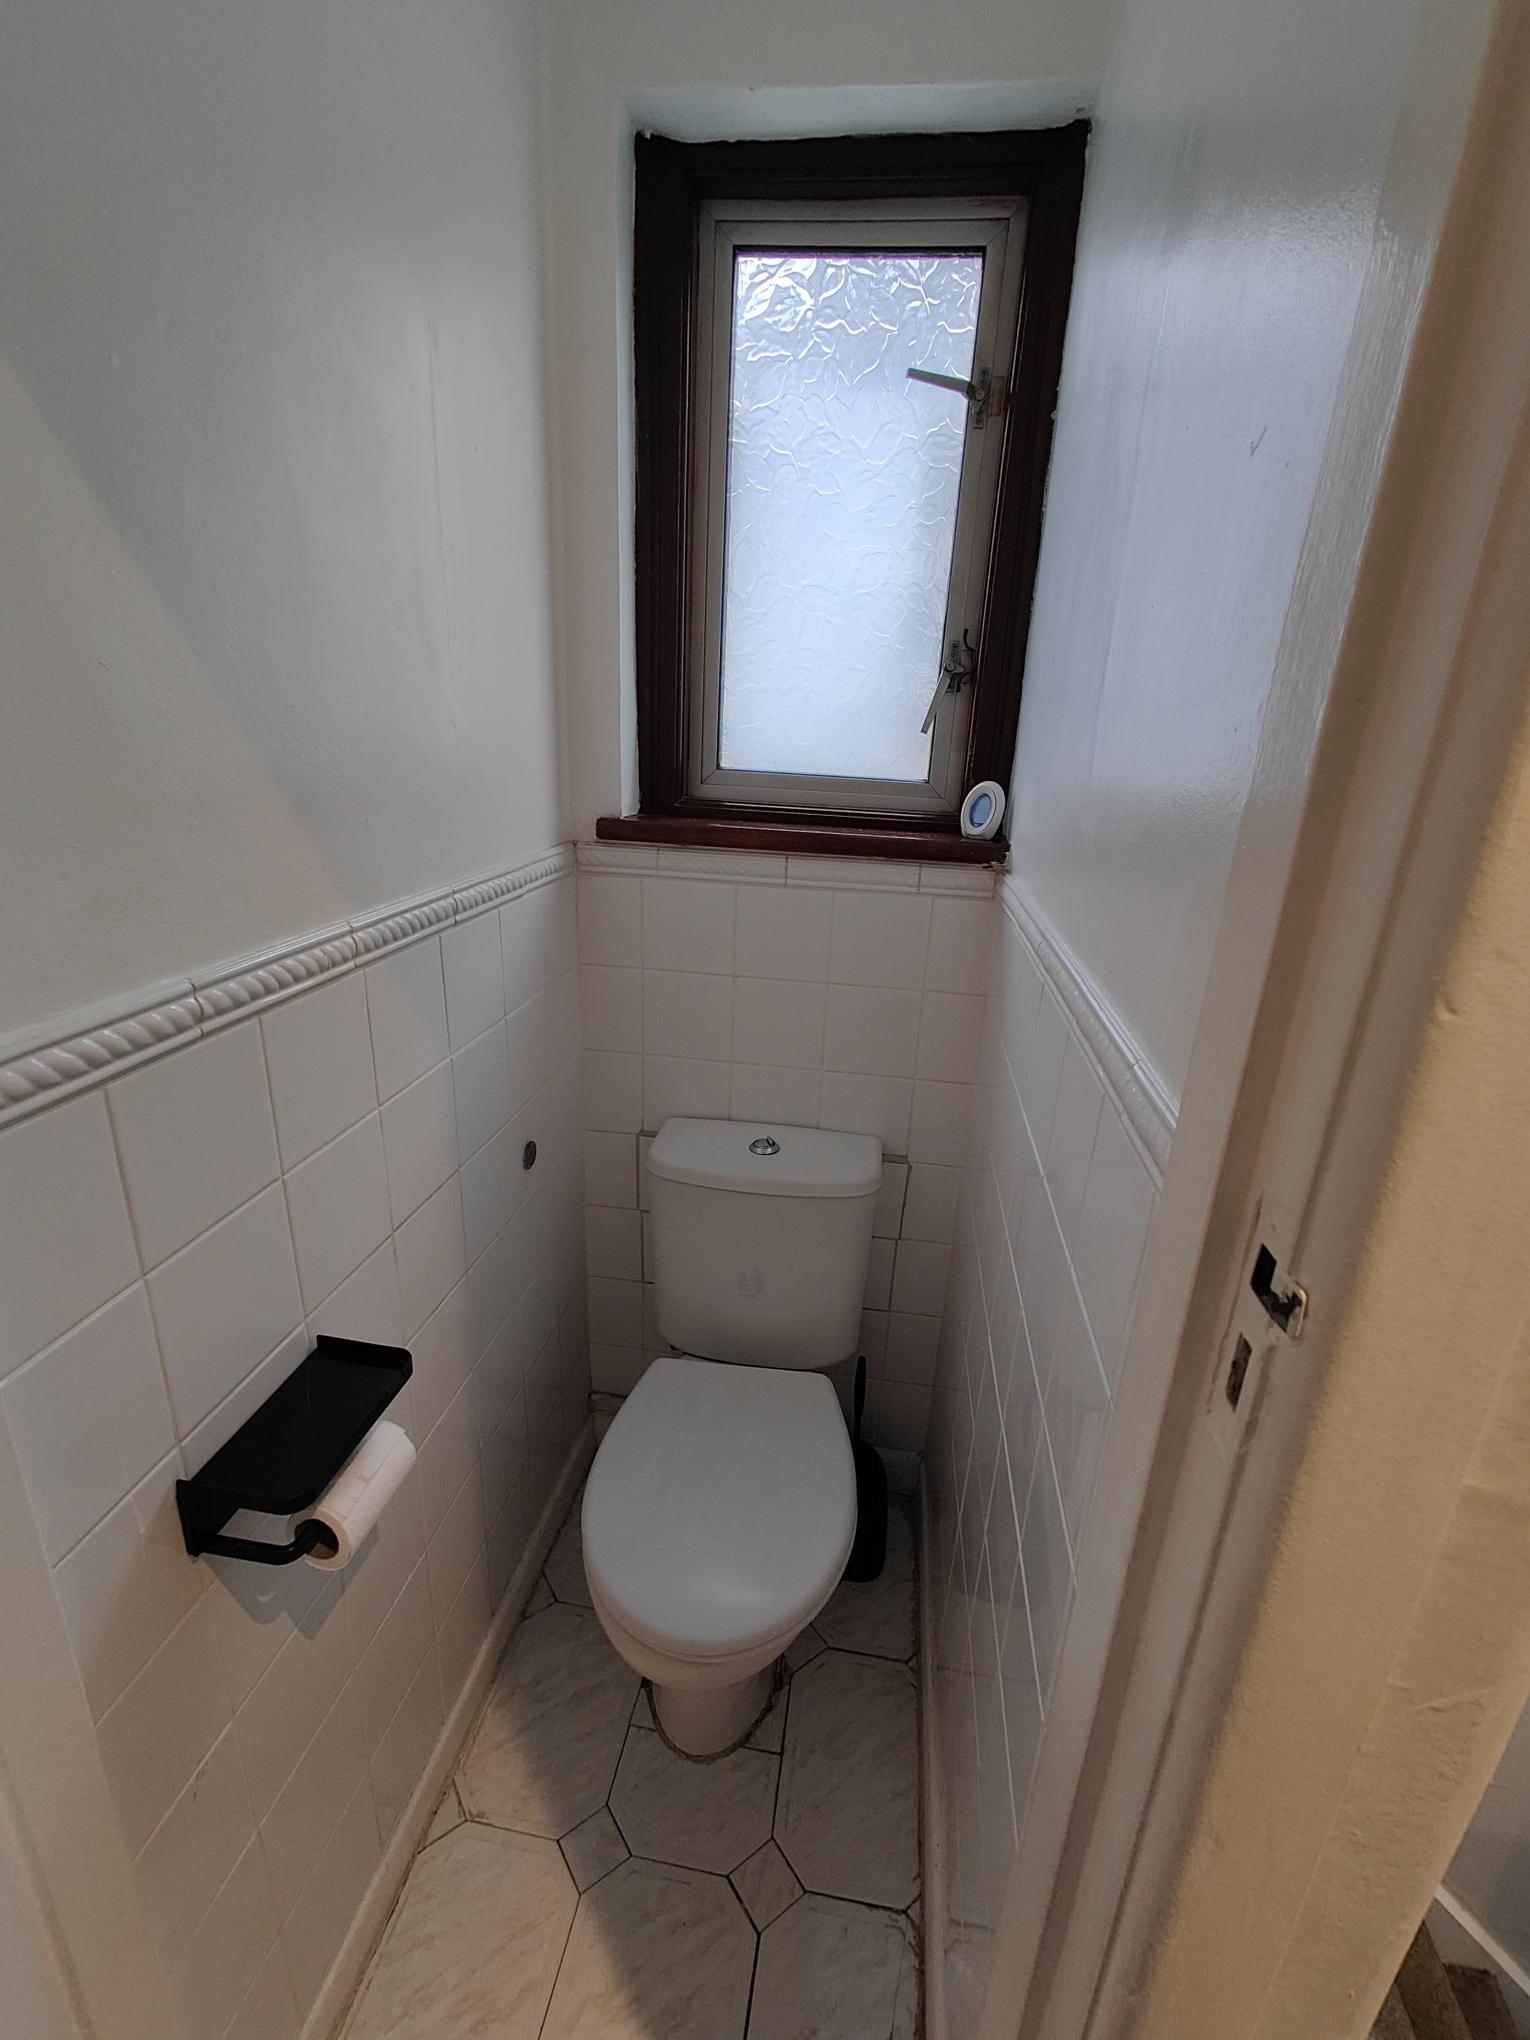
4'5" X 2'2", Low level WC, Tiled floor, double glazed window to side aspect
Bathroom:
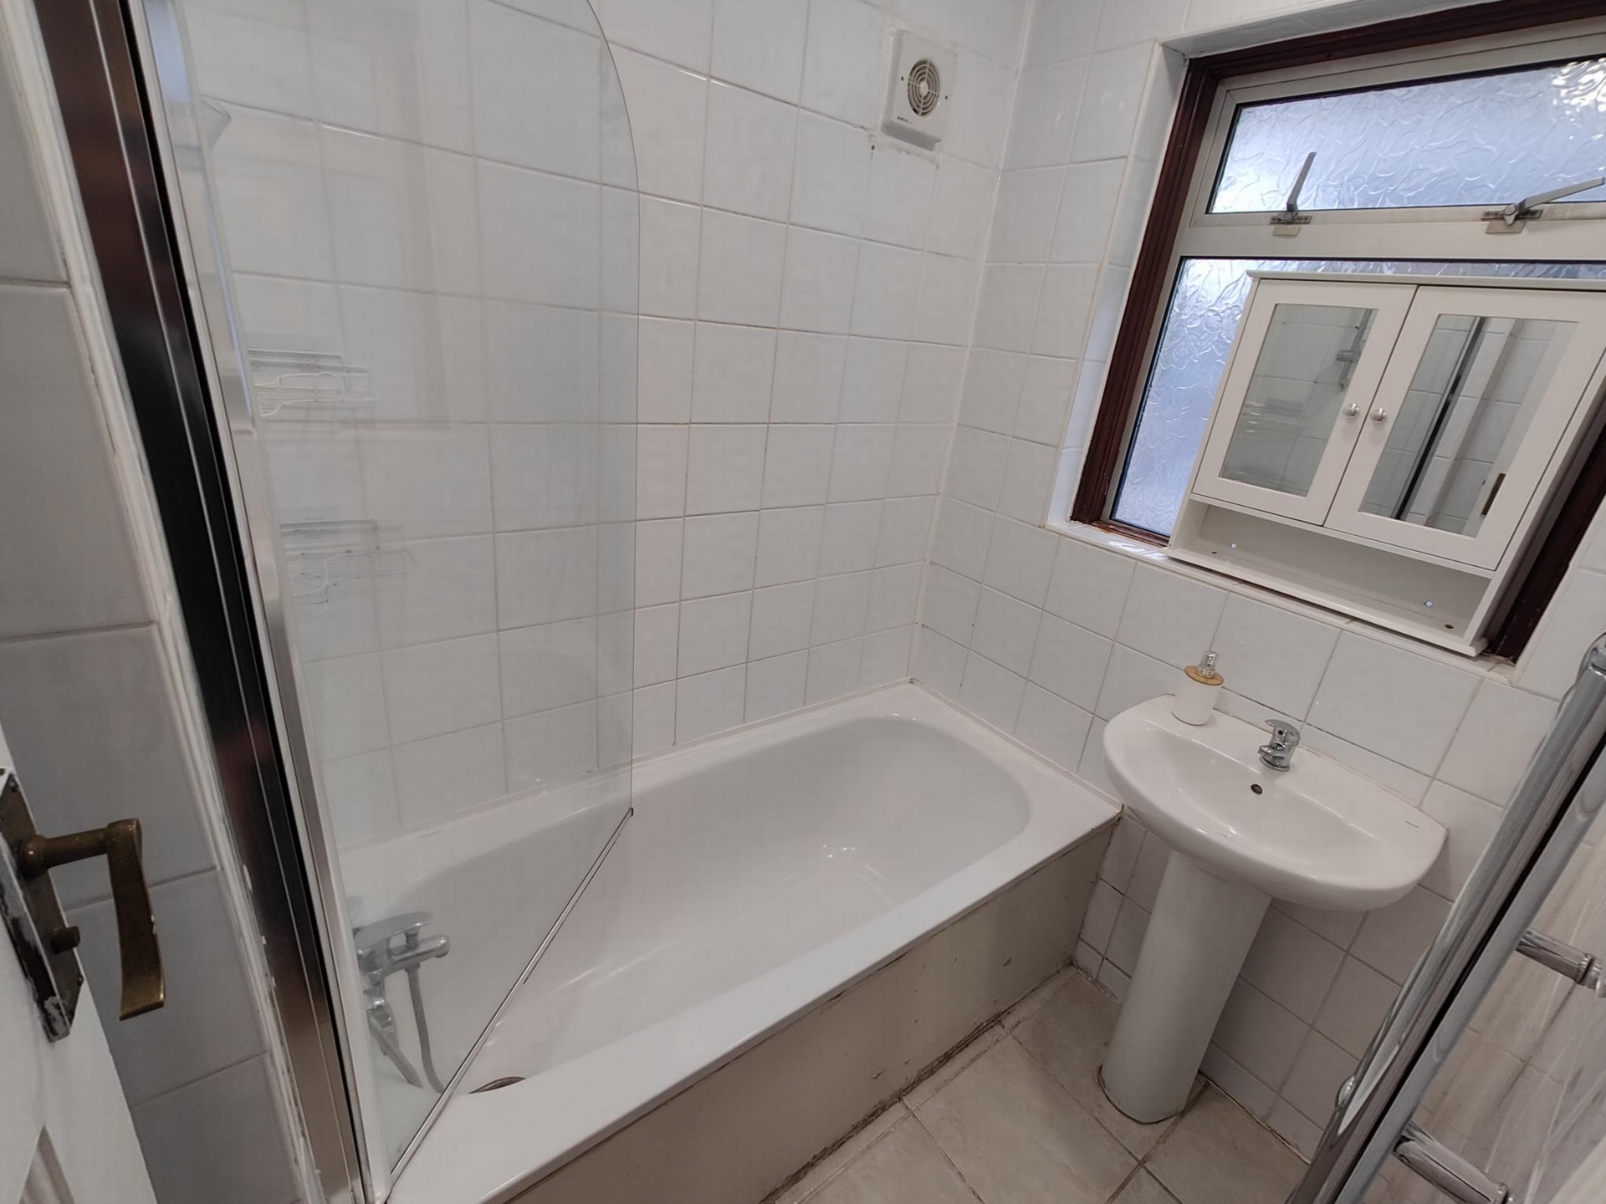
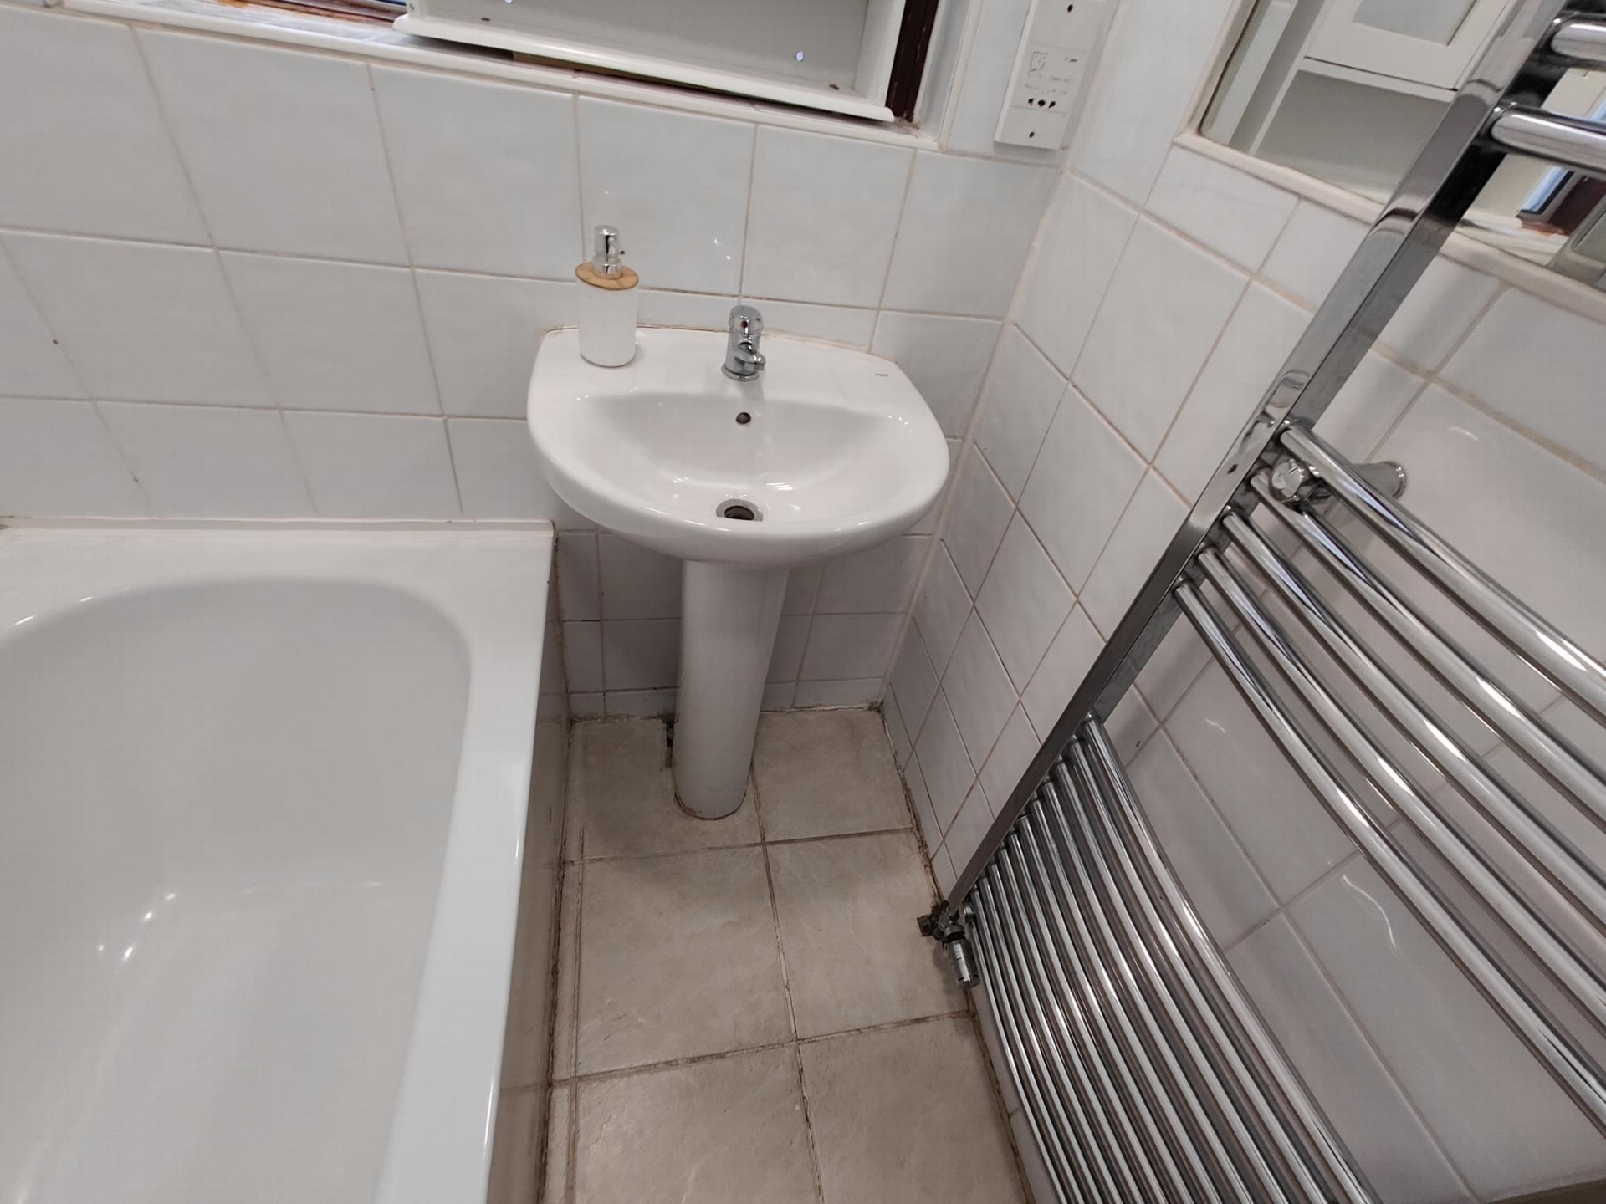
6'1" x 4'9", Two-piece white bathroom suite comprising of a panelled bath with an attached mixer shower, pedestal mounted hand wash basin
with mixer tap, double glazed window to side aspect, fully tiled walls and floor
TENURE - FREEHOLD
EPC RATING - D
COUNCIL TAX - BAND E
195 Northolt Road<br>South Harrow<br>London<br>Middlesex<br>HA2 0LY